
Price Reduction - New Construction - Primary on Main

Address
511 Chestnut Oak Drive, Sanford, NC
Price
$ 320,990
Property Attributes
- MLS#100576899
- TypeSingle Family
- Listing Status Active
- CountyLEE
- CitySanford
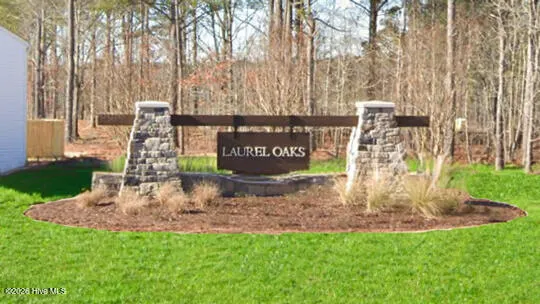
- AreaLaurel Oaks
- NeighborhoodSanford
- Zip27332
- StyleSingle Family Residence
- Year Built2026
- Price$ 320,990
- Bedrooms4
- Full Bathrooms2
- Half Bathrooms1
- Sqr Footage1991
- Lot Size0.18 Acres
Data Source:
Mid-Carolina Regional AOR - NCRMLS
Property Description
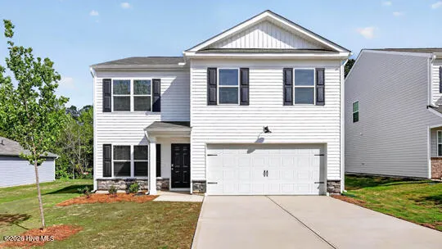
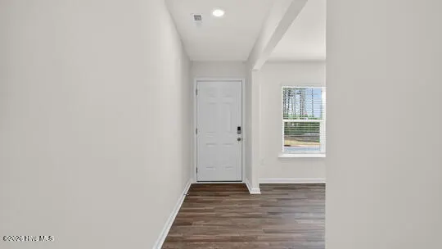
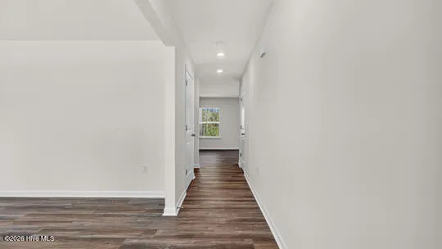
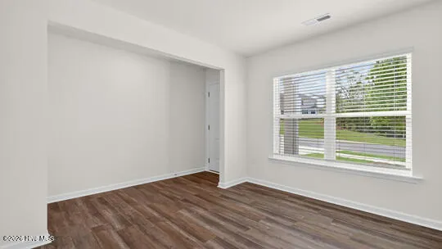
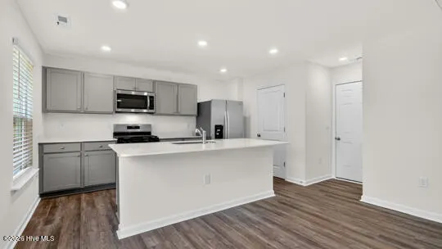
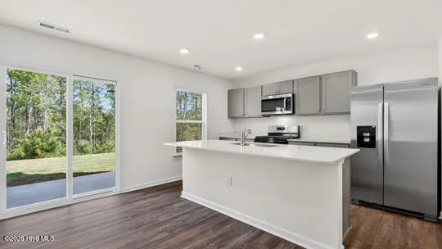
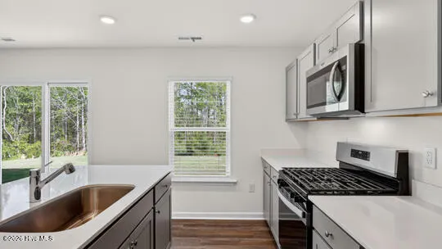
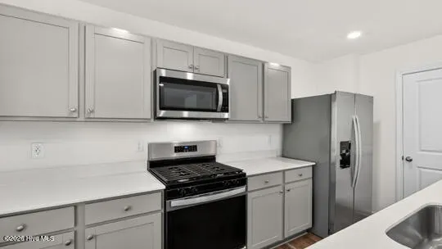
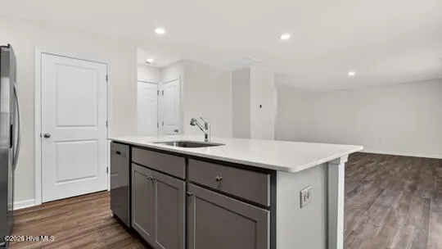
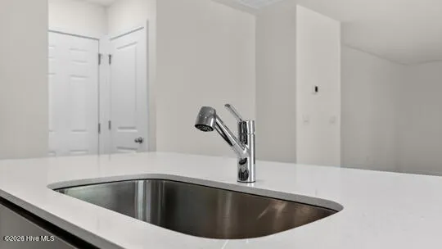
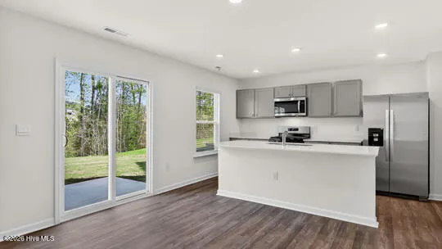
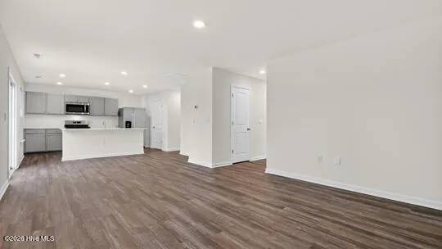
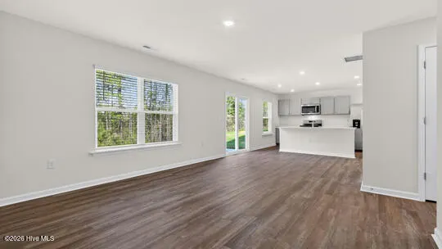
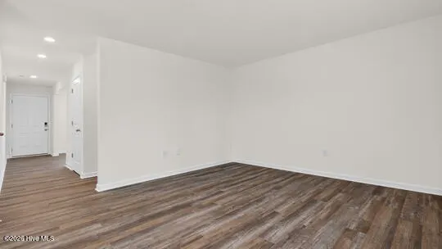
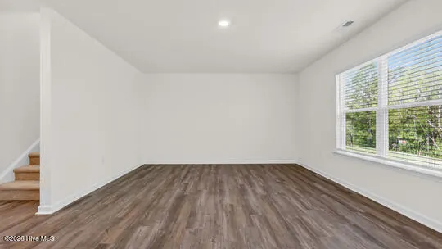
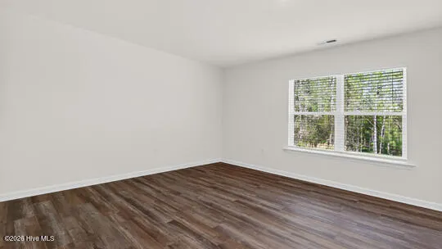
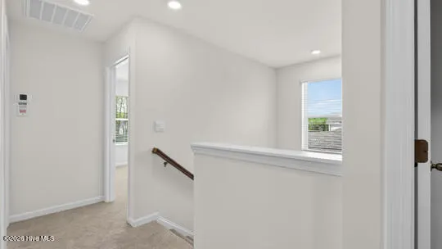
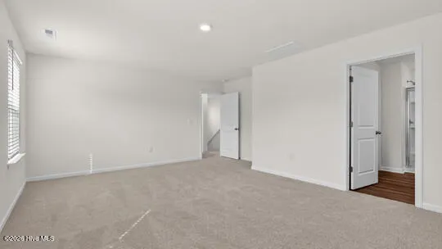
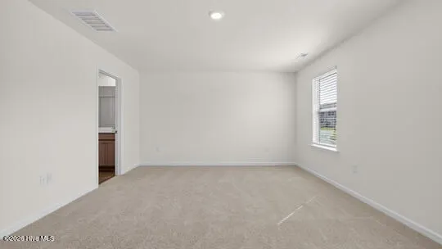
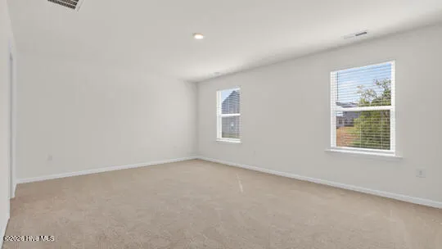
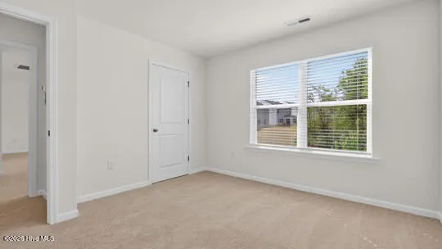
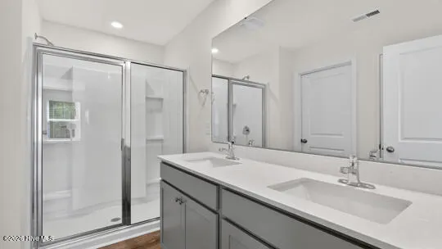
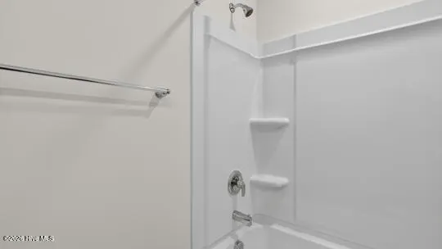
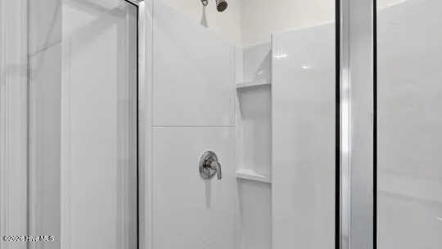
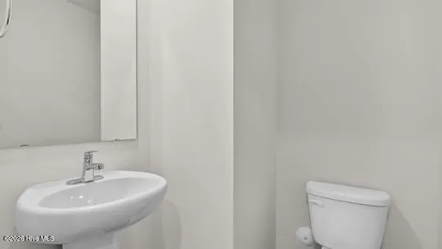
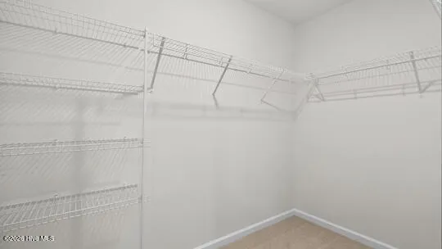
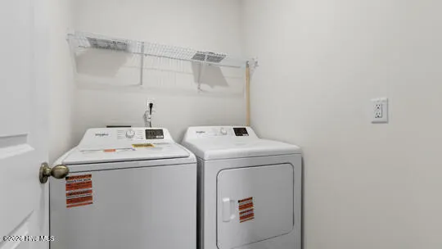
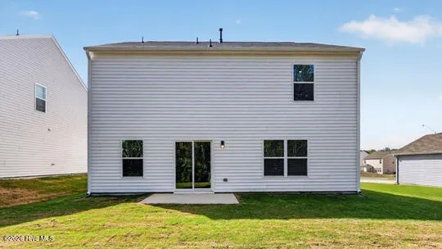
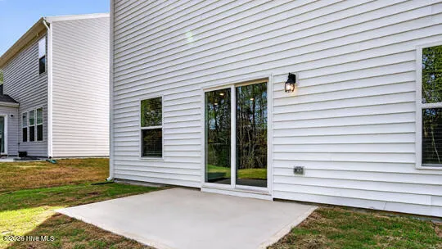
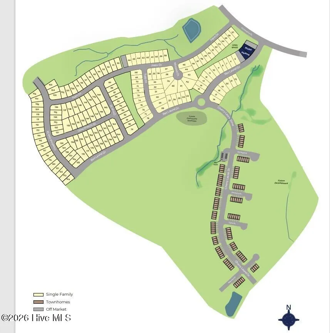
Welcome to 511 Chestnut Oak Drive at Laurel Oaks located in the heart of the booming Sanford, NC! The Belhaven features 4 bedrooms, 2.5 bathrooms, 1,991 sq ft. of living space, and a 2-car garage. Upon entering through the front door, you will encounter a Flex Room to the left, before passing by the staircase and powder room. The inviting foyer leads you to the heart of the home, where an open-concept layout encompasses the spacious living room, and a well-appointed kitchen that opens to the covered patio. The kitchen is equipped with stainless steel appliances, beautiful quartz countertops, a functional kitchen island, and a corner pantry. Making your way upstairs, you'll discover the laundry room straight ahead, with an additional bedroom and primary bedroom to the right. The primary bedroom includes a spacious walk-in closet, walk-in shower, dual vanity, and a water closet for ultimate privacy. On the back of the second floor are two additional bedrooms separated by a full bathroom. With its thoughtful design, expansive layout, and modern features, the Belhaven is the perfect place to call home at Laurel Oaks. Contact us today to schedule your personal tour! *Photos are not of the actual home or interior features and are representative of floor plan only*
| Elementary School | Middle School | High School |
|---|---|---|
| J. Glenn Edwards Elem | East Lee Middle | Lee County High |
| Price History | |
|---|---|
| 6/18/2026 | Listed $323,990 |
| 9/2/2026 | 1$320,990 |
General Features
| Living Area | 1991.0 |
|---|---|
| Heating | Forced Air,Natural Gas |
| Cooling | Central Air |
| Utilities | Natural Gas Available,Natural Gas Connected,Sewer Connected,Water Available |
| Possession | Close Of Escrow,At Closing |
| Roof | Shingle |
| Appliances | Built-In Microwave,Dishwasher,Gas Range |
| Zoning | CZ |
| HOA Fee | 780.0 |
| Garage Spaces | 2.0 |
| Patio/Porch Features | Patio |
| Security Features | Smoke Detector(s) |
| Construction Materials | Concrete,Brick Veneer,Vinyl Siding,Wood Frame |
| Year Built | 2026 |
| View | See Remarks |
| Levels | Two |
| Property Subtype | Single Family Residence |
| Tax Year | 2026 |
| Parcel Number | Tbd511codlo |
| Waterfront Features | None |
| Accessibility | None |
| Assoc Fee Paid Per | Annually |
| County | Lee |
| Operating Expense | 0.0 |
| New Construction | Yes |
| Property Type | Residential |
| In City Limits? (Y/N) | Yes |
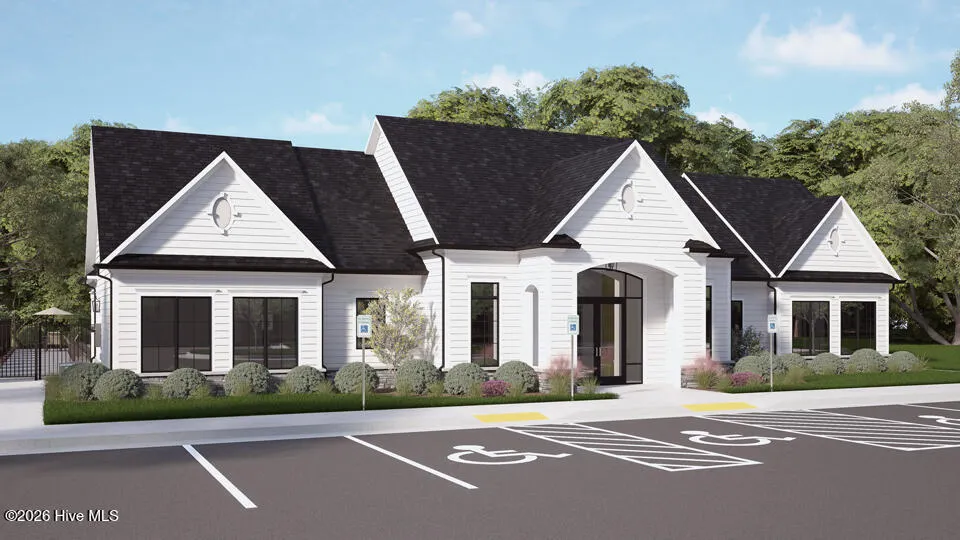
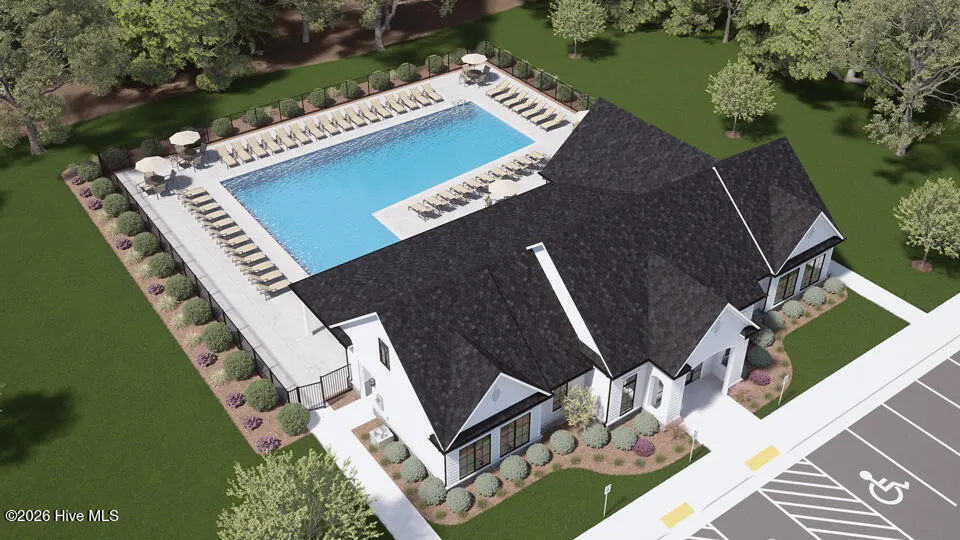
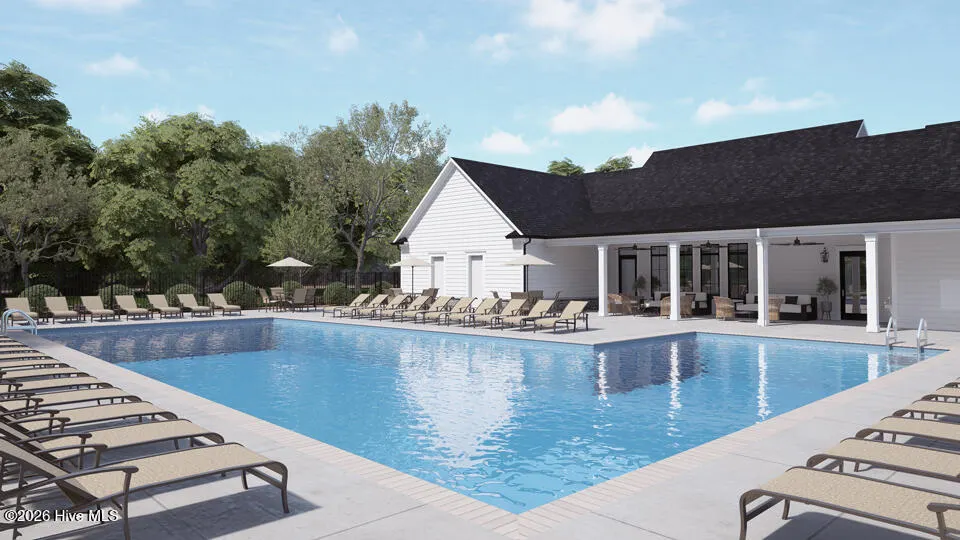
| Association Amenities | Basketball Court,Clubhouse,Community Pool,Dog Park,Pickleball,Picnic Area,Playground,Sidewalks,Trail(s) |
| HOA | Yes |
| Attached Garage | Yes |
| Energy Efficient | Thermostat |
| Subdivision Name | Laurel Oaks |
| Garage Y/N | Yes |
| Total Rooms | 6 |
| Full Baths | 2 |
| Status | Active |
| Directions | NC-540 W - exit 56B to Sanford. Merge onto US-1 for 22.5mi to exit 70A US 421 Bypass E to Fuquay. Keep left at the fork and merge onto US-421 S,continue onto NC-87. Right onto Commerce Dr. to Laurel |
| High School | Lee County High |
| City | Sanford |
| Association Name | PPM,INC. |
| High School District | Lee County Schools |
| Lot Size Units | Acres |
| Lot Size Square Feet | 8015.0 |
| Carport Spaces | 0.0 |
| Carport Y/N | No |
| Elementary School | J. Glenn Edwards Elem |
| Property Attached Y/N | No |
| Land Lease Y/N | No |
| Home Warranty Y/N | No |
| Middle/Junior High School | East Lee Middle |
| Lease Considered Y/N | No |
| Virtual Tour | https://www.propertypanorama.com/instaview/hive/100576899 |
| Structure Type | Wood Frame,Stick Built |
| Living Area Units | Square Feet |
| Standard Status | Active |
| Tax Lot | 103 |
| Legal Description | Lot 103 Laurel Oaks |
Interior Features
| Interior Amenities | Walk-in Closet(s),Kitchen Island,Pantry,Walk-in Shower,Eat-in Kitchen,Walk-In Closet(s) |
|---|---|
| Basement | None |
| Flooring | LVT/LVP,Carpet |
| Furnished Y/N | Unfurnished |
| Water Heater | Natural Gas |
| Master Bed Level | Non Primary Living Area |
| Total Stories | 2 |
| Basement (Y/N) | No |
| Air Conditioning Y/N | Yes |
| Heating Y/N | Yes |
| Fireplace Y/N | No |
| Half Baths | 1 |
| Laundry Features | Dryer Hookup,Washer Hookup,Laundry Room |
| Total Bedrooms | 4 |
| Attic Features | Pull-Down Stairs |
| Entry Level | 1 |
| Room Type | Living Room,Office,Bedroom 1,Bedroom 2,Bedroom 3,Bedroom 4 |
| Total Baths | 3 |
| Living Area Range | 1800 - 1999 |
| SmokingYN | No |
Exterior Features
| Exterior Finish | Brick Veneer,Stone Veneer,Vinyl Siding |
|---|---|
| Fencing | None |
| Parking Features | Garage Faces Front,Attached,Concrete,Garage Door Opener,Lighted,Garage |
| Total Parking | 4.0 |
| Lot Size Area | 0.18 |
| Foundation Details | Slab |
| Spa | No |
| Building Area Total | 1991.0 |
| Lot Dimensions | See Plot Plan |
| Lot Size Acres | 0.18 |
| Frontage Type | See Remarks |
| Waterfront Y/N | No |
| Road Frontage Type | City Street,State Road |
| Crops Included Y/N | No |
| Horse Y/N | No |
Amenities
- Foreclosure
- Views
- Short Sale
- New Construction
- Adult 55+
- Lease To Own
- No HOA Fees
- Furnished
- Primary On Main
- Air Conditioning
- Seller Finance
- Green
- Fixer Upper
- Horse
- Golf
- Fireplace
- Deck
- Garage
- Basement
- Pool
Property vs Single Family Average in 27332
Price
Year Built
Visits
In The Neighborhood
Just Listed
Sanford
$ 408,020
357 Alexis Loop
Sanford, NC 27330
- Type
- Single Family
- Size
- 1,902 SqFt
- Rooms
- 3 Beds + 2 Baths
Just Listed
Sanford
$ 418,400
167 Prairie Wolf Street
Sanford, NC 27330
- Type
- Single Family
- Size
- 2,529 SqFt
- Rooms
- 3 Beds + 3 Baths
New Construction
Sanford
$ 394,590
535 Ashley Run
Sanford, NC 27330
- Type
- Single Family
- Size
- 2,824 SqFt
- Rooms
- 4 Beds + 2.5 Baths
New Construction
Sanford
$ 395,990
239 Pisgah Street
Sanford, NC 27330
- Type
- Single Family
- Size
- 2,824 SqFt
- Rooms
- 4 Beds + 2.5 Baths
Primary On Main
Sanford
$ 240,000
475 Northview Drive
Sanford, NC 27332
- Type
- Single Family
- Size
- 1,168 SqFt
- Rooms
- 3 Beds + 2 Baths
New Construction
Sanford
$ 313,990
429 Conifer Street
Sanford, NC 27332
- Type
- Single Family
- Size
- 1,618 SqFt
- Rooms
- 3 Beds + 2 Baths
Reduced
Sanford
$ 525,000
268 Umstead Street
Sanford, NC 27330
- Type
- Single Family
- Size
- 3,255 SqFt
- Rooms
- 5 Beds + 4 Baths
New Construction
Sanford
$ 354,990
530 Ashley Run
Sanford, NC 27330
- Type
- Single Family
- Size
- 1,764 SqFt
- Rooms
- 4 Beds + 2 Baths
New Construction
Sanford
$ 394,090
538 Ashley Run
Sanford, NC 27330
- Type
- Single Family
- Size
- 2,824 SqFt
- Rooms
- 4 Beds + 2.5 Baths
New Construction
Sanford
$ 299,740
421 Conifer Street
Sanford, NC 27332
- Type
- Single Family
- Size
- 1,497 SqFt
- Rooms
- 3 Beds + 2 Baths
Reduced
Sanford
$ 399,000
1191 Henley Road
Sanford, NC 27330
- Type
- Single Family
- Size
- 1,592 SqFt
- Rooms
- 3 Beds + 2 Baths
Views
Sanford
$ 399,500
2631 Blackstone Road
Sanford, NC 27330
- Type
- Single Family
- Size
- 1,524 SqFt
- Rooms
- 3 Beds + 2 Baths
New Construction
Sanford
$ 304,490
428 Conifer Street
Sanford, NC 27332
- Type
- Single Family
- Size
- 1,618 SqFt
- Rooms
- 3 Beds + 2 Baths
New Construction
Sanford
$ 314,740
425 Conifer Street
Sanford, NC 27332
- Type
- Single Family
- Size
- 1,764 SqFt
- Rooms
- 4 Beds + 2 Baths
New Construction
Sanford
$ 352,340
234 Pisgah Street
Sanford, NC 27330
- Type
- Single Family
- Size
- 1,764 SqFt
- Rooms
- 4 Beds + 2 Baths
 © 2026 Longleaf Pines Association of Realtors MLS. All Rights Reserved. IDX information is provided exclusively for consumers' personal, non-commercial use and may not be used for any purpose other than to identify prospective properties consumers may be interested in purchasing. Information deemed reliable but not guaranteed. Properties marked with the IDX icon are provided courtesy of the Longleaf Pines Association of Realtors MLS, Inc., Internet Data Exchange (IDX).
 Copyright 2026 NCRMLS. All rights reserved. North Carolina Regional Multiple Listing Service, (NCRMLS), provides content displayed here on an as is basis and makes no representations or warranties regarding the provided content, including, but not limited to those of non-infringement, timeliness, accuracy, or completeness. Individuals and companies using information presented are responsible for verification and validation of information they utilize and present to their customers and clients. NCRMLS
