
Primary on Main
Address
136 Kensington Way, Aberdeen, NC
Price
$ 305,900
Property Attributes
- MLS#100575828
- TypeSingle Family
- Listing Status Active
- CountyMOORE
- CityAberdeen
- AreaKensington Vill
- NeighborhoodAberdeen
- Zip28315
- StyleSingle Family Residence
- Year Built1996
- Price$ 305,900
- Bedrooms3
- Full Bathrooms2
- Half Bathrooms0
- Sqr Footage1296
- Lot Size0.18 Acres
Data Source:
Mid-Carolina Regional AOR - NCRMLS
Property Description
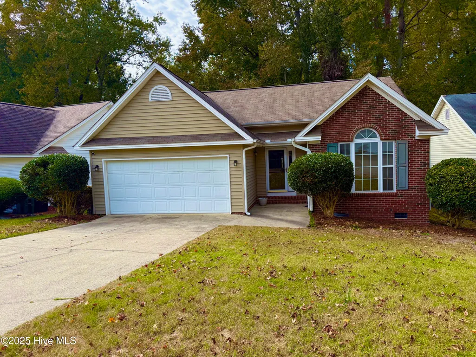
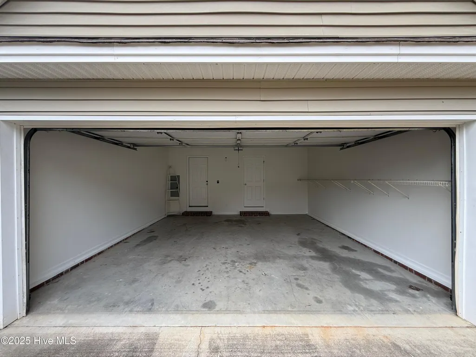
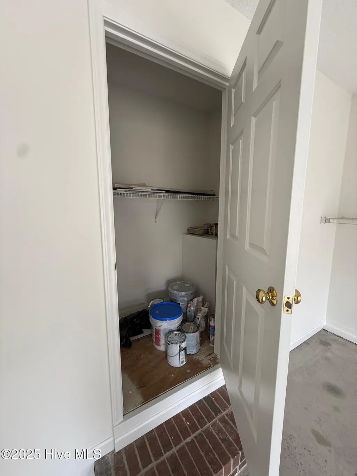
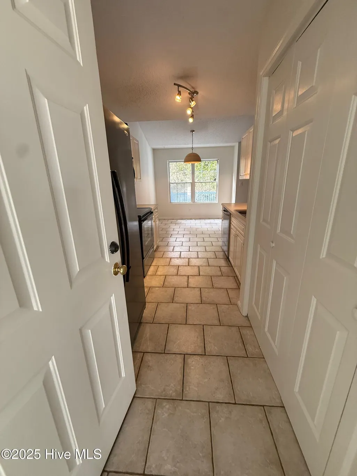
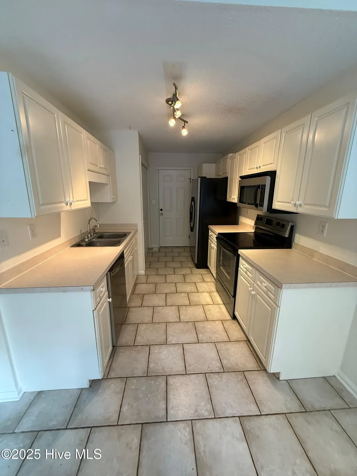
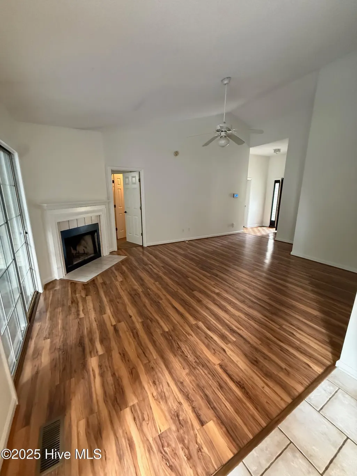
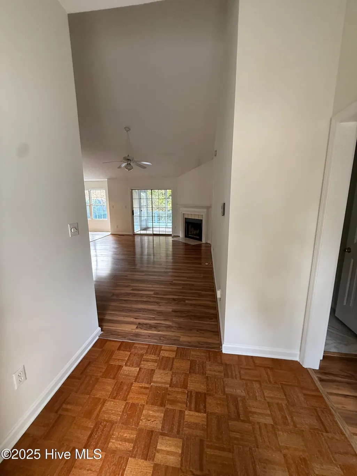
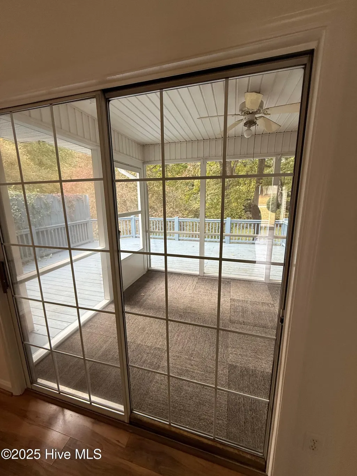
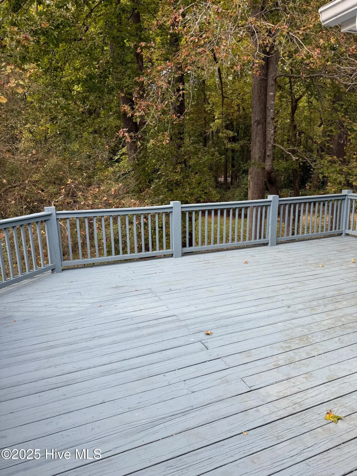
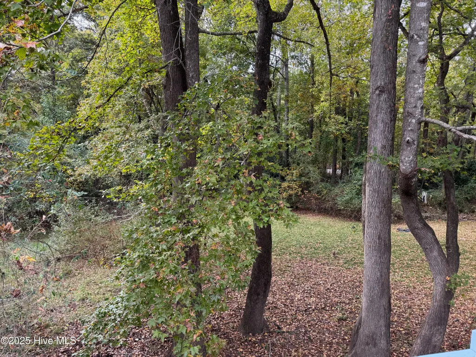
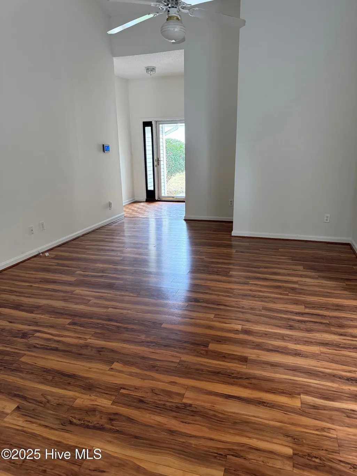
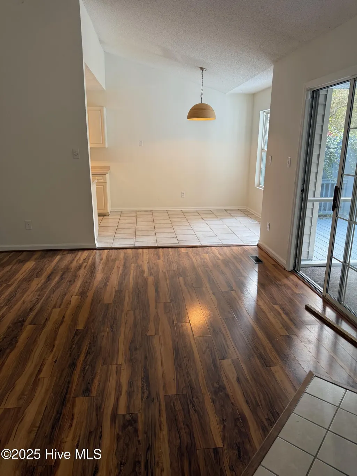
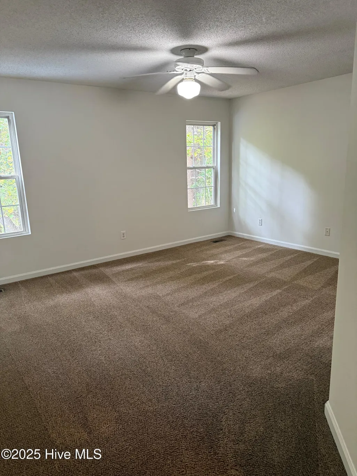
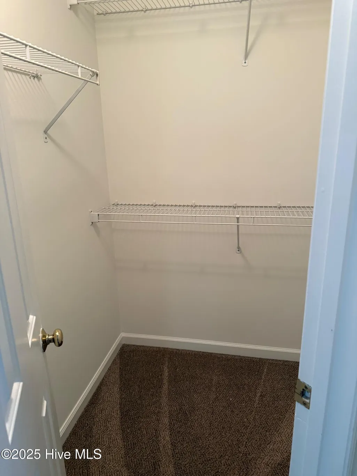
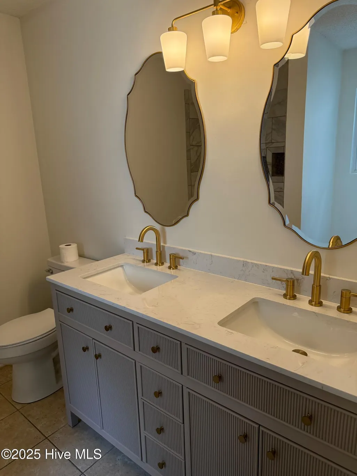
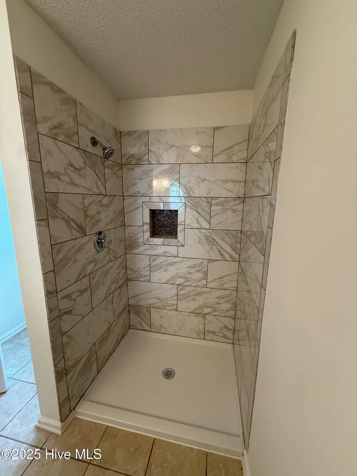
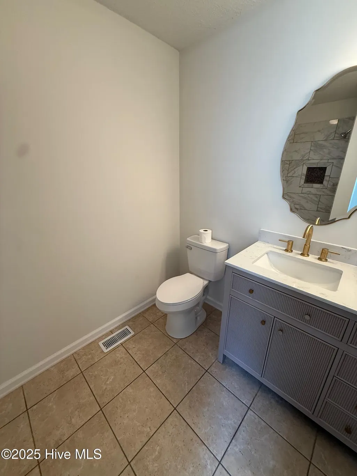
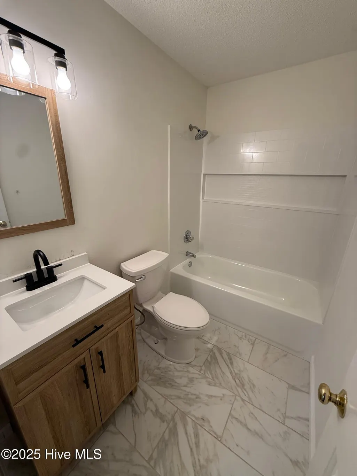
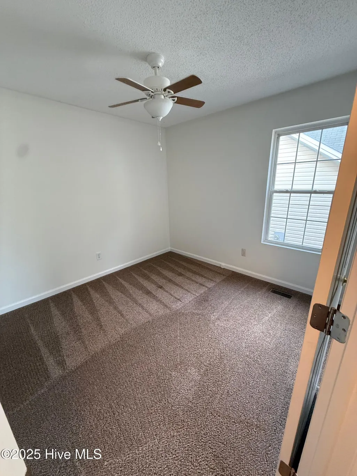
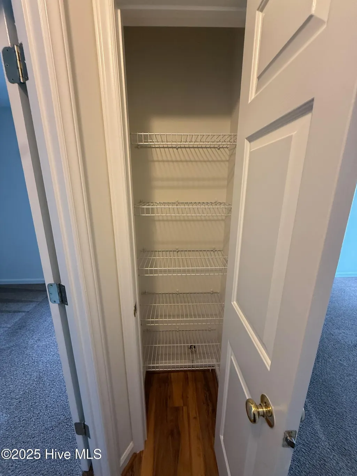
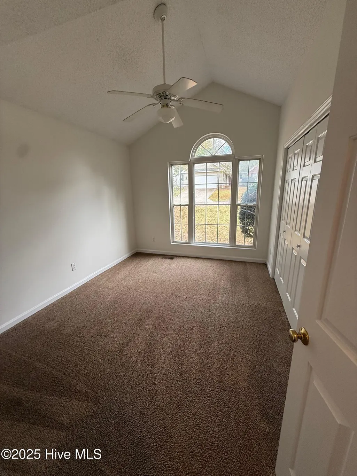
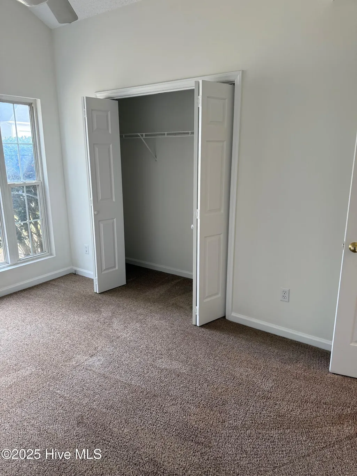
PRICE REDUCED BELOW RECENT VA APPRAISAL! Wonderful 3 BD, 2 BA home located in the desirable and convenient subdivision of Kensington Village. Freshly painted throughout including garage and deck, it's move in ready! This home is bright with vaulted ceilings in the living and front bedrooms and overlooks a woodland setting in the back which is an acre parcel that is HOA common area. 2 car garage with storage closet. Both bathrooms have also just been updated! Low HOA fees only $30.00 per month. Easy access to Aberdeen and Southern Pines shopping as well as to Ft. Bragg and Camp Makall. Owner is a licensed NC broker.
| Elementary School | Middle School | High School |
|---|---|---|
| Aberdeeen Elementary | Southern Middle | Pinecrest High |
| Price History | |
|---|---|
| 5/21/2026 | Listed $325,000 |
| 6/8/2026 | 2$319,000 |
| 7/17/2026 | 3$310,000 |
| 8/29/2026 | 2$305,900 |
General Features
| Living Area | 1296.14 |
|---|---|
| Heating | Heat Pump,Electric |
| Cooling | Heat Pump |
| Utilities | Cable Available |
| Possession | Close Of Escrow,At Closing |
| Roof | Shingle |
| Appliances | Electric Oven,Built-In Microwave,Refrigerator,Dishwasher |
| Zoning | R6-10 |
| HOA Fee | 360.0 |
| Garage Spaces | 2.0 |
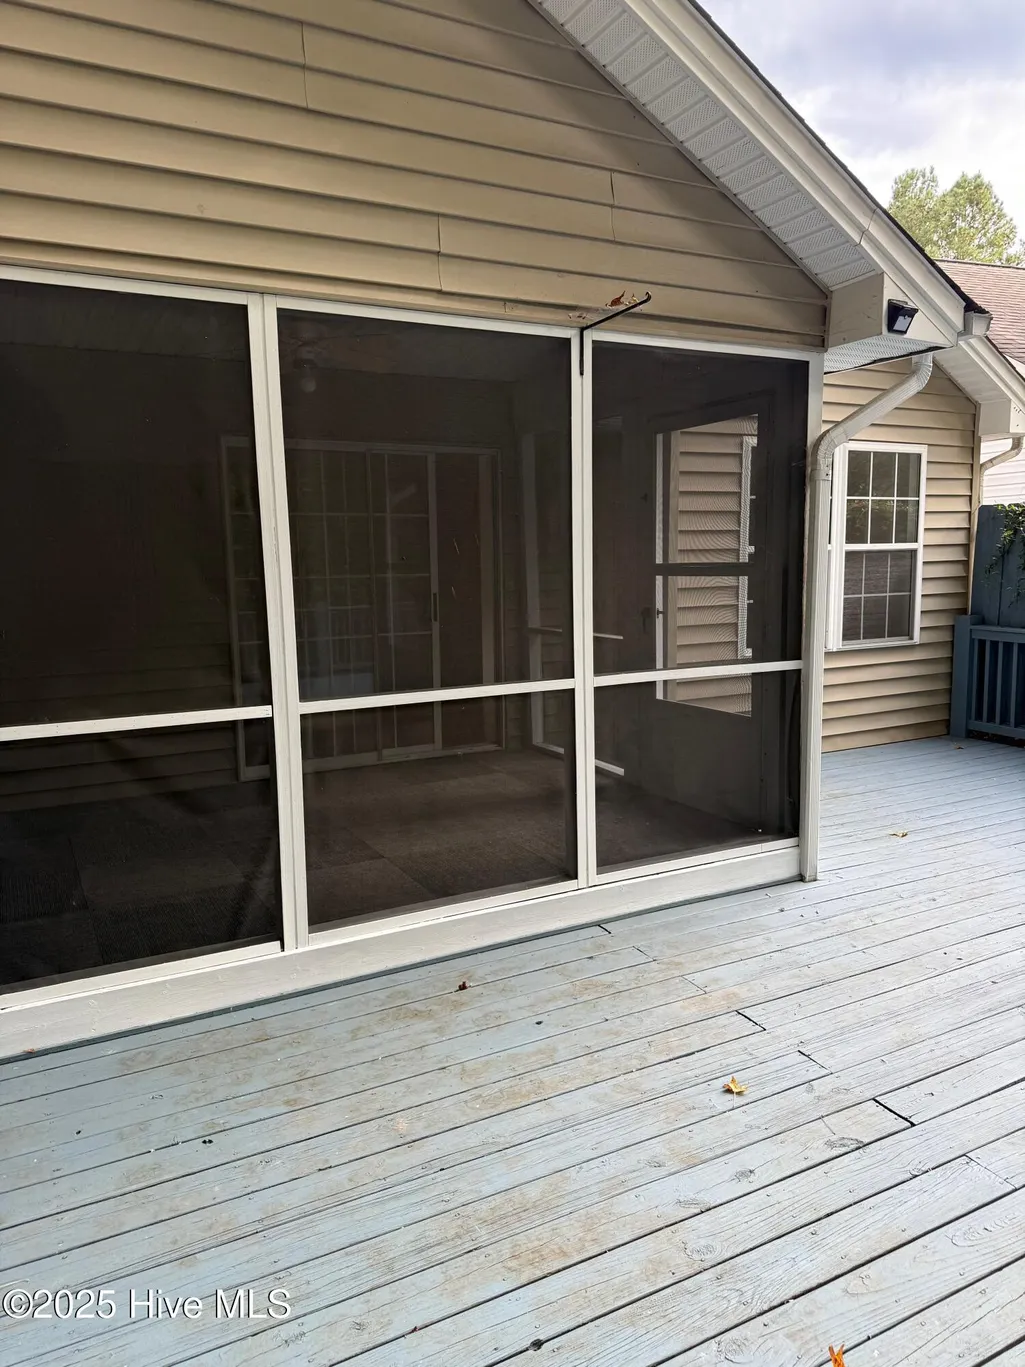
| Patio/Porch Features | Deck,Screened |
| Security Features | Security System |
| Construction Materials | Vinyl Siding,Wood Frame |
| Year Built | 1996 |
| View | See Remarks |
| Levels | One |
| Property Subtype | Single Family Residence |
| Parcel Number | 857116827903 |
| Assoc Fee Paid Per | Annually |
| County | Moore |
| Operating Expense | 0.0 |
| New Construction | No |
| Property Type | Residential |
| In City Limits? (Y/N) | Yes |
| Association Amenities | Maintenance Common Areas,Master Insure,Street Lights |
| HOA | Yes |
| Attached Garage | Yes |
| Subdivision Name | Kensington Vill |
| Garage Y/N | Yes |
| Total Rooms | 5 |
| Full Baths | 2 |
| Status | Active |
| Directions | From US 1 to Saunders Blvd. turn right into Kensington Village on Kensington Way and follow to 136. |
| High School | Pinecrest High |
| City | Aberdeen |
| Association Name | Kensignton Village HOA |
| High School District | Moore County Schools |
| Lot Size Units | Acres |
| Lot Size Square Feet | 7841.0 |
| Carport Spaces | 0.0 |
| Carport Y/N | No |
| Elementary School | Aberdeeen Elementary |
| Property Attached Y/N | No |
| Land Lease Y/N | No |
| Home Warranty Y/N | No |
| Middle/Junior High School | Southern Middle |
| Lease Considered Y/N | No |
| Structure Type | Wood Frame,Stick Built |
| Living Area Units | Square Feet |
| Standard Status | Active |
| Tax Assessed Value | 286100 |
| Tax Lot | 25 |
| Legal Description | KENSINGTON VILLAGE LOT 25 |
Interior Features
| Interior Amenities | Vaulted Ceiling(s),Ceiling Fan(s) |
|---|---|
| Flooring | Carpet,Laminate,Parquet,Ceramic Tile |
| Furnished Y/N | Unfurnished |
| Water Heater | Electric |
| Total Fireplaces | 1 |
| Master Bed Level | Primary Living Area |
| Total Stories | 1 |
| Basement (Y/N) | No |
| Air Conditioning Y/N | No |
| Heating Y/N | Yes |
| Fireplace Y/N | Yes |
| Laundry Features | Laundry Closet |
| Total Bedrooms | 3 |
| Entry Level | 1 |
| Room Type | Master Bedroom,Bedroom 2,Bedroom 3,Living Room,Dining Area |
| Total Baths | 2 |
| Living Area Range | 1200 - 1399 |
| SmokingYN | No |
Exterior Features
| Exterior Finish | Vinyl Siding |
|---|---|
| Fencing | None |
| Parking Features | Concrete |
| Water Source | County Water |
| Total Parking | 2.0 |
| Lot Size Area | 0.18 |
| Foundation Details | Crawl Space |
| Spa | No |
| Building Area Total | 1296.14 |
| Lot Dimensions | 50.43x100.77x110x72.68 |
| Lot Size Acres | 0.18 |
| Road Surface Type | Paved |
| Frontage Type | See Remarks |
| Waterfront Y/N | No |
| Road Frontage Type | Paved |
| Crops Included Y/N | No |
| Horse Y/N | No |
Amenities
- Foreclosure
- Views
- Short Sale
- New Construction
- Adult 55+
- Lease To Own
- No HOA Fees
- Furnished
- Primary On Main
- Air Conditioning
- Seller Finance
- Green
- Fixer Upper
- Horse
- Golf
- Fireplace
- Deck
- Garage
- Basement
- Pool
Property vs Single Family Average in 28315
Price
Year Built
Visits
In The Neighborhood
Just Listed
Aberdeen
$ 366,353
519 Midsummer Street # 198
Aberdeen, NC 28315
- Type
- Single Family
- Size
- 1,492 SqFt
- Rooms
- 3 Beds + 2 Baths
Just Listed
Aberdeen
$ 299,000
1765 Reservation Road
Aberdeen, NC 28315
- Type
- Single Family
- Size
- 1,305 SqFt
- Rooms
- 3 Beds + 2 Baths
Just Listed
Aberdeen
$ 629,000
611 Sun Road
Aberdeen, NC 28315
- Type
- Single Family
- Size
- 2,478 SqFt
- Rooms
- 3 Beds + 2.5 Baths
New Construction
Aberdeen
$ 398,451
550 Midsummer Street
Aberdeen, NC 28315
- Type
- Single Family
- Size
- 2,029 SqFt
- Rooms
- 3 Beds + 2.5 Baths
Primary On Main
Aberdeen
$ 349,900
165 Caulfield Road
Aberdeen, NC 28315
- Type
- Single Family
- Size
- 1,788 SqFt
- Rooms
- 3 Beds + 2.5 Baths
Primary On Main
Aberdeen
$ 694,000
594 Rose Ridge Road
Aberdeen, NC 28315
- Type
- Single Family
- Size
- 3,016 SqFt
- Rooms
- 3 Beds + 2.5 Baths
Primary On Main
Aberdeen
$ 430,000
1140 Whitney Drive
Aberdeen, NC 28315
- Type
- Single Family
- Size
- 2,000 SqFt
- Rooms
- 4 Beds + 2.5 Baths
Primary On Main
Aberdeen
$ 359,000
70 Walkabout Drive
Aberdeen, NC 28315
- Type
- Single Family
- Size
- 1,733 SqFt
- Rooms
- 3 Beds + 2.5 Baths
Primary On Main
Aberdeen
$ 299,000
133 Kensington Way
Aberdeen, NC 28315
- Type
- Single Family
- Size
- 1,294 SqFt
- Rooms
- 3 Beds + 2 Baths
Primary On Main
Aberdeen
$ 430,000
143 Michael Lane
Aberdeen, NC 28315
- Type
- Single Family
- Size
- 2,529 SqFt
- Rooms
- 4 Beds + 2.5 Baths
Primary On Main
Aberdeen
$ 700,000
265 Dewey Drive
Aberdeen, NC 28315
- Type
- Single Family
- Size
- 3,130 SqFt
- Rooms
- 5 Beds + 3.5 Baths
Primary On Main
Aberdeen
$ 400,000
122 Forest Drive
Aberdeen, NC 28315
- Type
- Single Family
- Size
- 2,448 SqFt
- Rooms
- 3 Beds + 3.5 Baths
Views
Aberdeen
$ 1,150,000
104 Meadows Lane
Aberdeen, NC 28315
- Type
- Single Family
- Size
- 1,934 SqFt
- Rooms
- 2 Beds + 2 Baths
Primary On Main
Aberdeen
$ 310,000
1708 N Poplar Street
Aberdeen, NC 28315
- Type
- Single Family
- Size
- 1,380 SqFt
- Rooms
- 3 Beds + 2 Baths
 © 2026 Longleaf Pines Association of Realtors MLS. All Rights Reserved. IDX information is provided exclusively for consumers' personal, non-commercial use and may not be used for any purpose other than to identify prospective properties consumers may be interested in purchasing. Information deemed reliable but not guaranteed. Properties marked with the IDX icon are provided courtesy of the Longleaf Pines Association of Realtors MLS, Inc., Internet Data Exchange (IDX).
 Copyright 2026 NCRMLS. All rights reserved. North Carolina Regional Multiple Listing Service, (NCRMLS), provides content displayed here on an as is basis and makes no representations or warranties regarding the provided content, including, but not limited to those of non-infringement, timeliness, accuracy, or completeness. Individuals and companies using information presented are responsible for verification and validation of information they utilize and present to their customers and clients. NCRMLS
